$1,829,500
03 Crosswinds Drive
Charlestown, RI 02813
About This Home
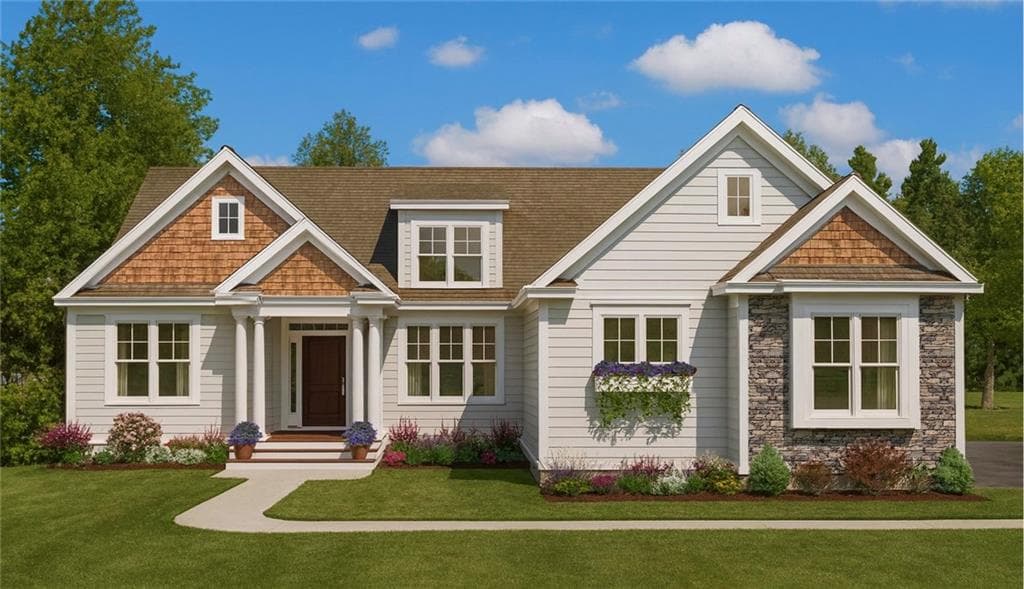
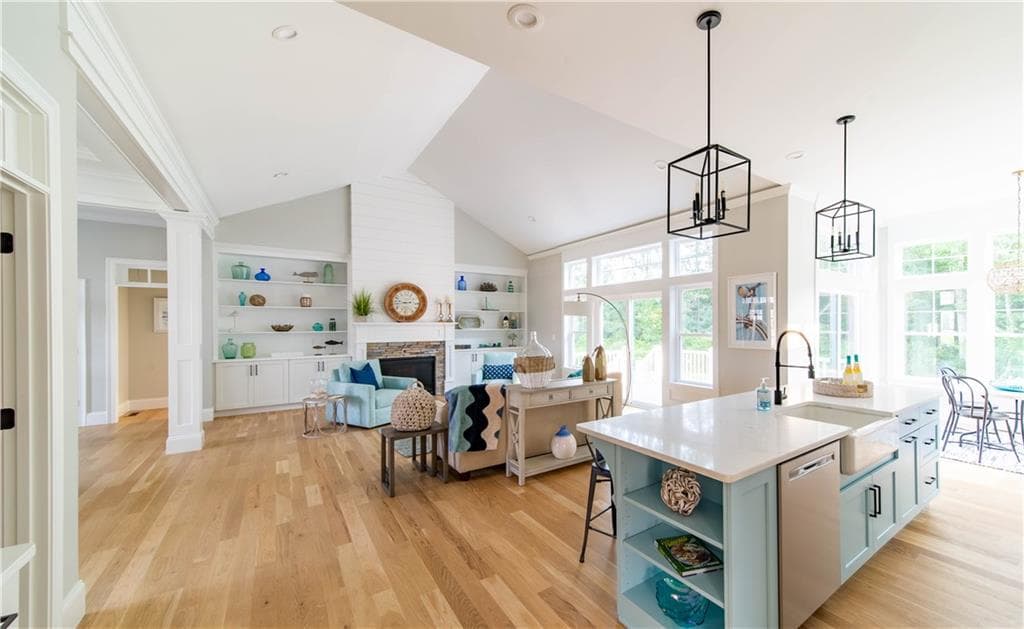
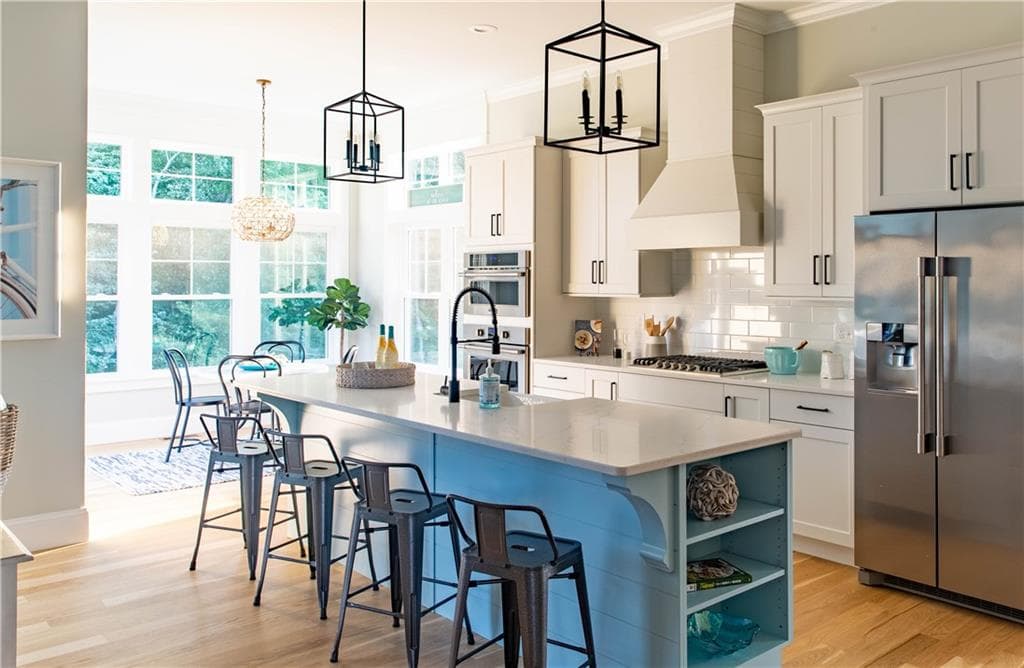
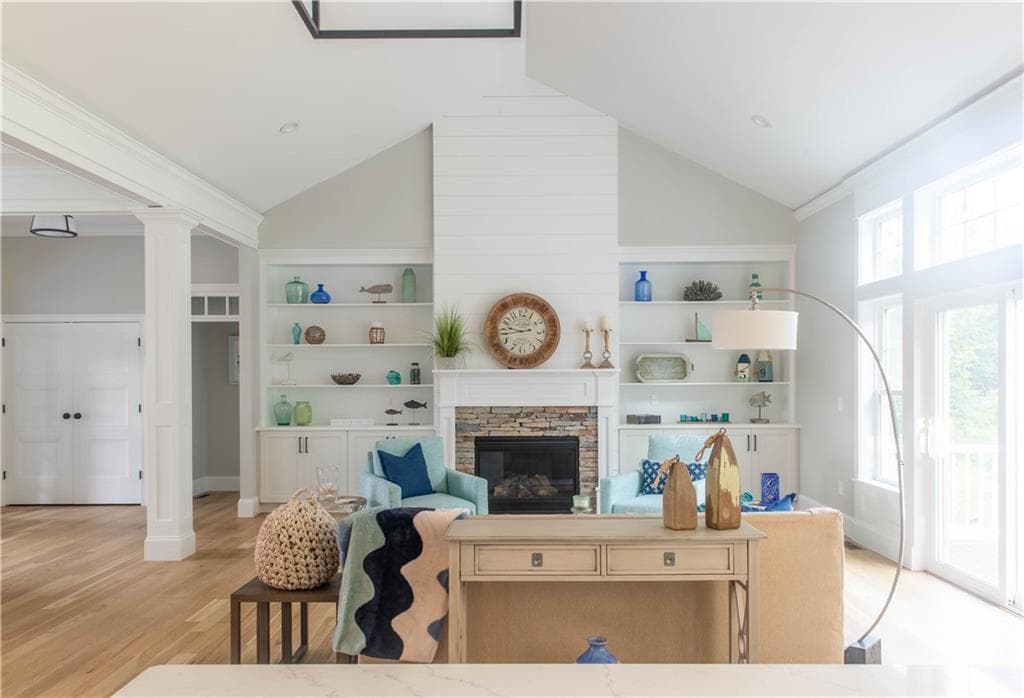
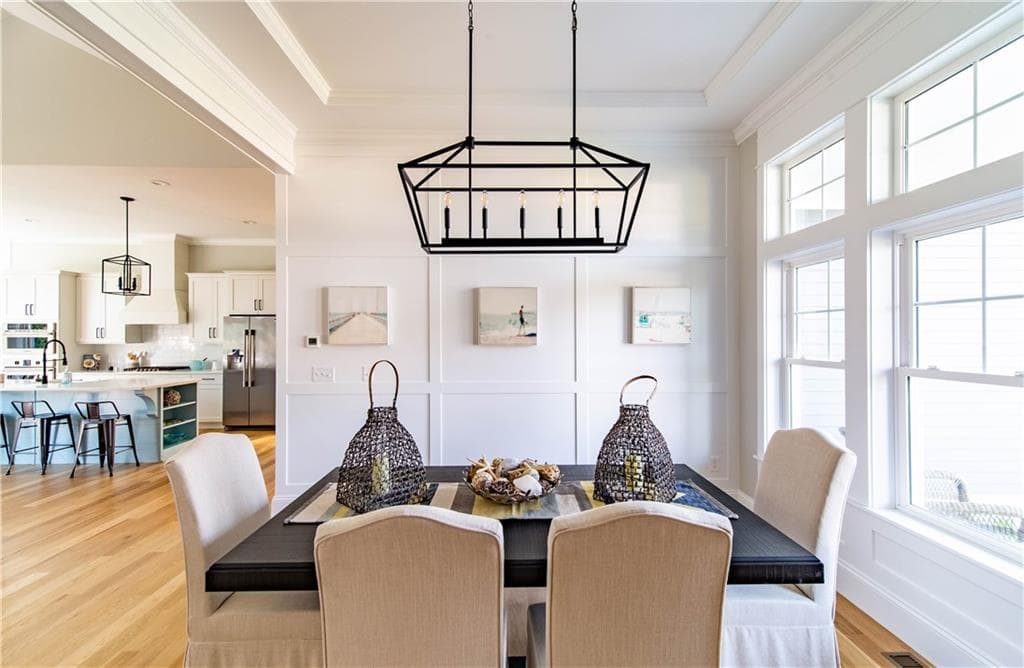
The Cove is a 2,825 sq. ft. custom single-level home by Meridian Custom Homes offering 4 bedrooms, 2 baths, and a 2-car garage. The exterior features solid clapboard siding, natural cedar shingles, stone accents and a welcoming front portico with columns. The spacious, open floor plan features a great room with a cathedral ceiling, gas fireplace, and custom built-ins. The kitchen includes custom cabinetry with glass doors, granite countertops, oversized island, and convenient sunlit breakfast area. The primary suite offers a walk-in closet and spa bath with double sinks, soaking tub, and tiled shower. Many thoughtful details and finishes throughout. Enjoy coastal charm in the heart of Charlestown, minutes from beautiful South County beaches and walking distance to Ninigret Park. *Please note photos are of previously built homes and may depict additional features not included herein.
Property Details
Listing Information

The data relating to real estate for sale on this website comes from the Internet Data Exchange (IDX) program of the State-Wide Multiple Listing Service. Real estate listings held by brokerage firms other than FAB Living Realty are marked with the MLS logo and detailed information about them includes the name of the listing broker.
IDX information is provided exclusively for consumers' personal, non-commercial use and may not be used for any purpose other than to identify prospective properties consumers may be interested in purchasing. Information is deemed reliable but is not guaranteed accurate by the MLS.
MLS # 1402546