$1,175,000
1158 Sisson Road
Coventry, RI 02827
About This Home
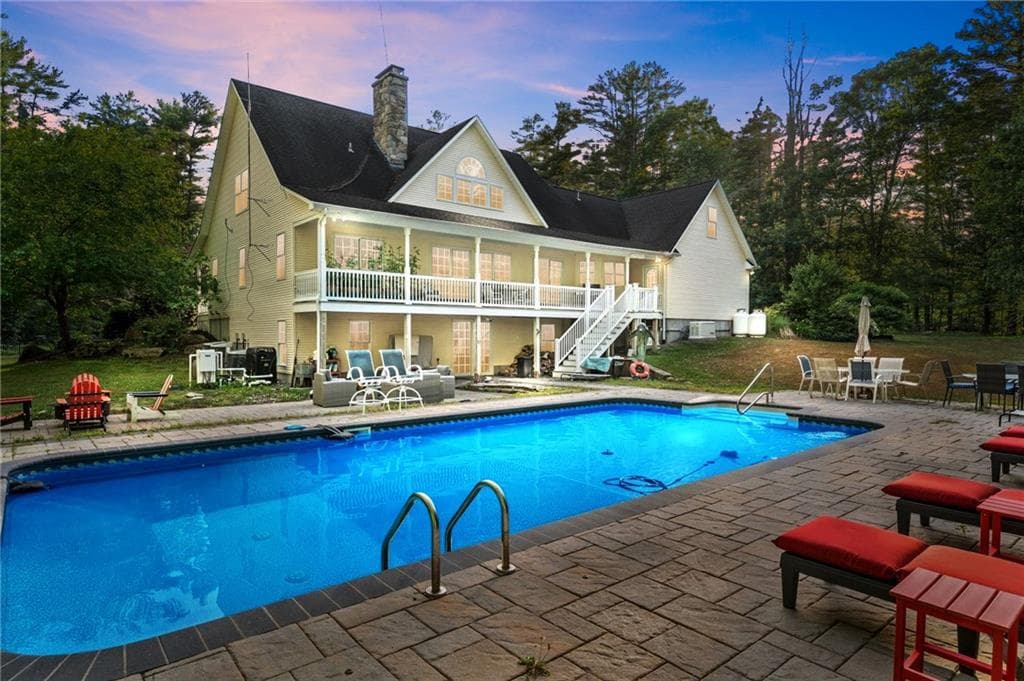
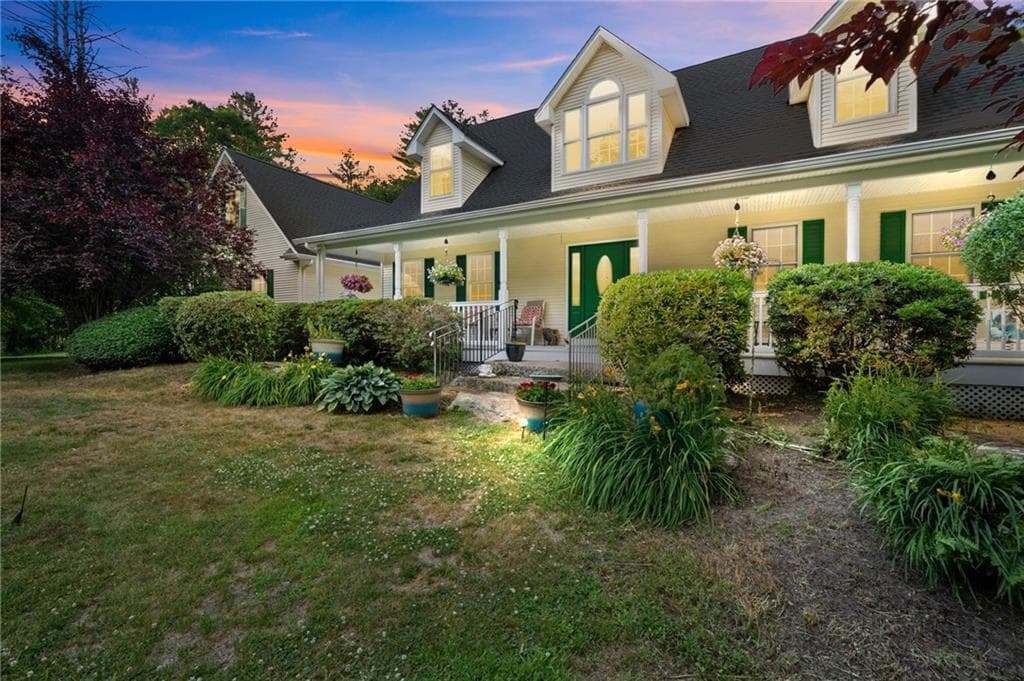
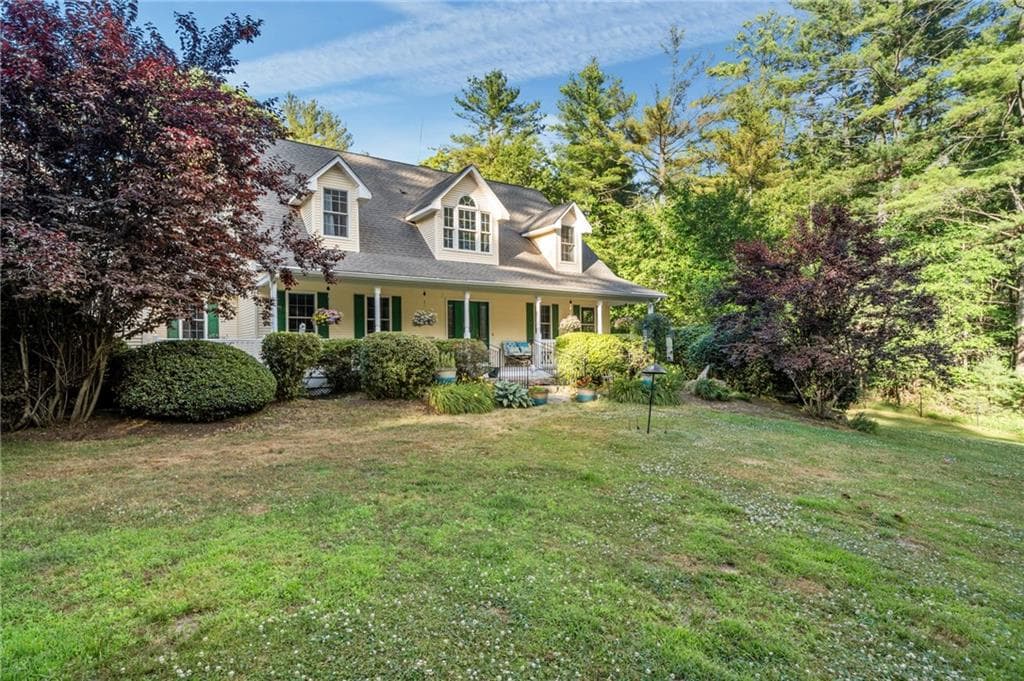
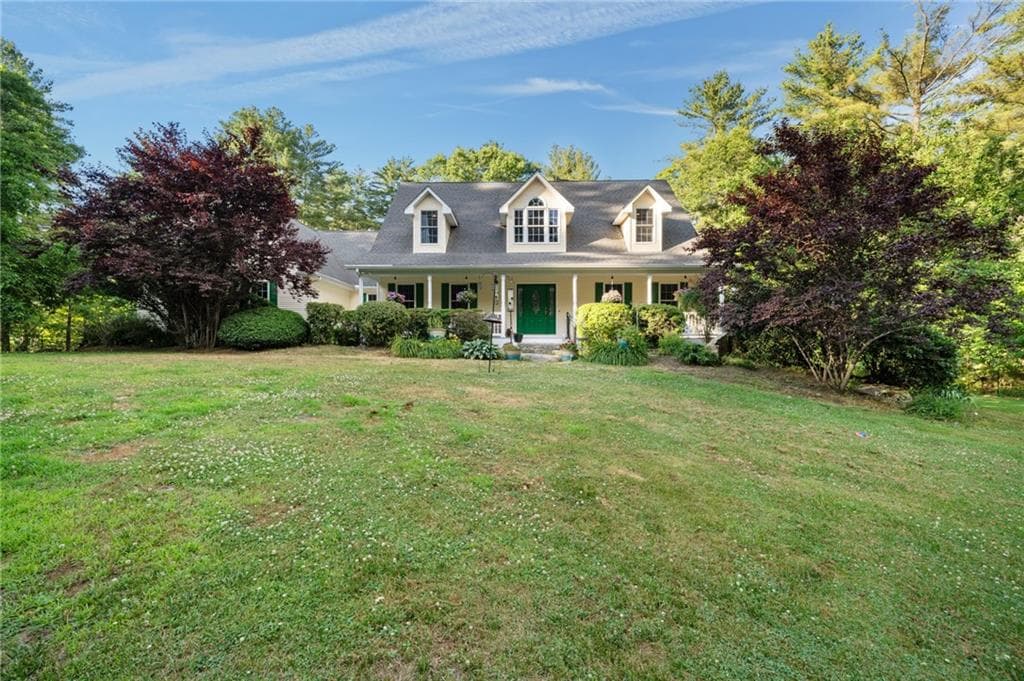
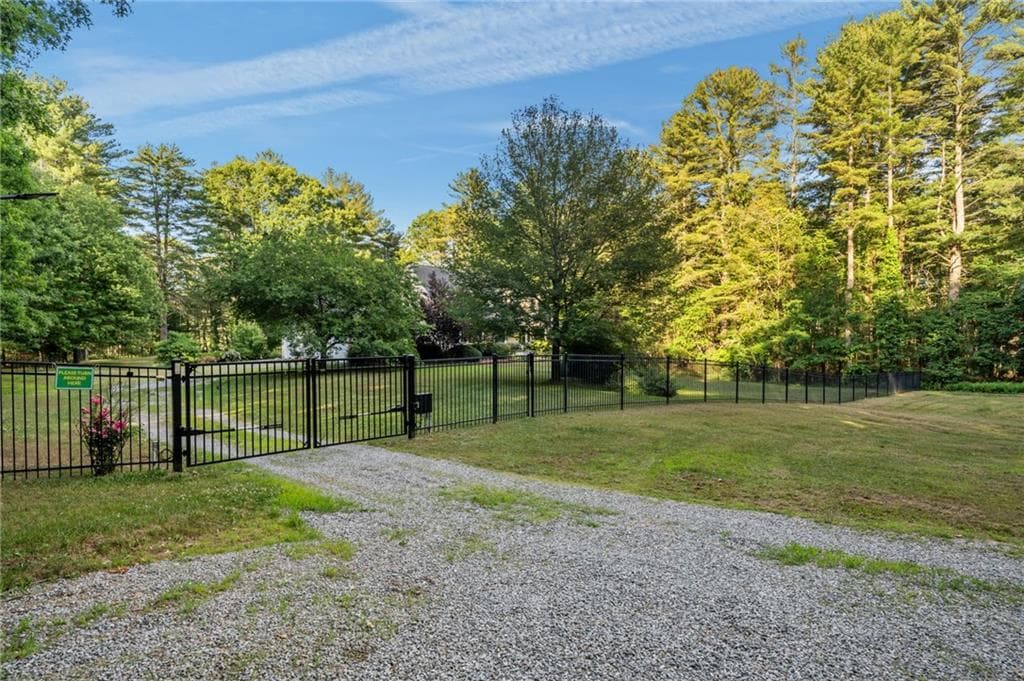
Custom-built by the original builder and set behind automatic gates on a private drive bordering Waterman Pond, this cape delivers thoughtful construction at every turn. Wainscoting, crown molding, and an open floor plan flow through every main living space — nothing feels like an afterthought. The great room anchors the home with soaring cathedral ceilings and a floor-to-ceiling stone fireplace, backed by radiant heat throughout and a secondary wood-burning system — three heat sources means you're never at the mercy of a New England winter. The renovated kitchen features two-tone cabinetry, quartz counters, stainless appliances, a curved breakfast bar, and a large dedicated pantry. French doors open to the formal dining room. First-floor primary suite and first-floor laundry round out single-level convenience most buyers can't find anywhere. Upstairs offers two additional bedrooms and a bonus room. The walkout basement adds 750 SF with a private office and full bath — ready for guests, in-laws, or work-from-home.Outside, a completely fenced yard surrounds a heated saltwater pool with paver surround, fire pit, veranda with a dumbwaiter, and multiple entertaining zones backed by mature woods and Waterman Pond frontage. Whole-house generator. 3-car garage. Septic designed for 4 bedrooms.
Property Details
Listing Information

The data relating to real estate for sale on this website comes from the Internet Data Exchange (IDX) program of the State-Wide Multiple Listing Service. Real estate listings held by brokerage firms other than FAB Living Realty are marked with the MLS logo and detailed information about them includes the name of the listing broker.
IDX information is provided exclusively for consumers' personal, non-commercial use and may not be used for any purpose other than to identify prospective properties consumers may be interested in purchasing. Information is deemed reliable but is not guaranteed accurate by the MLS.
MLS # 1415858