$8,000
14 Maxcy Drive
Providence, RI 02906
About This Home
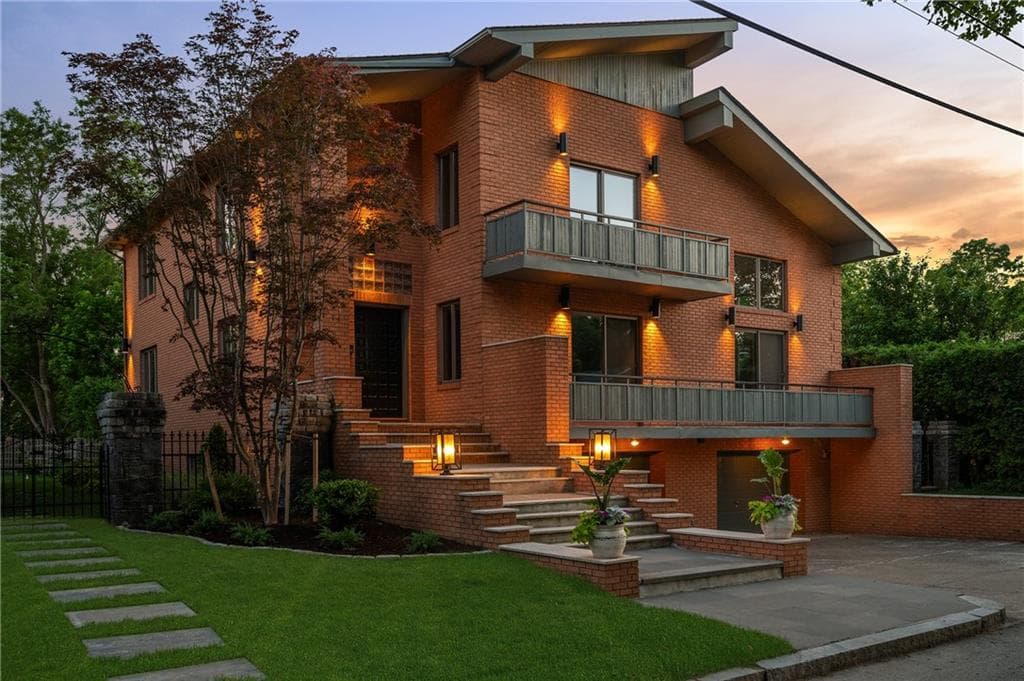
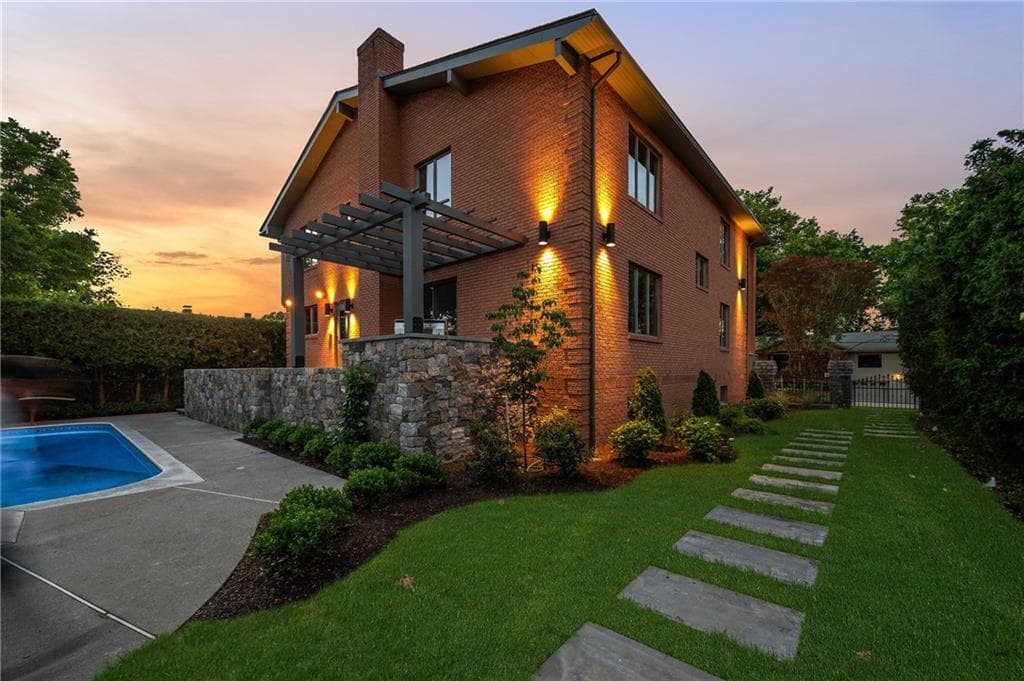
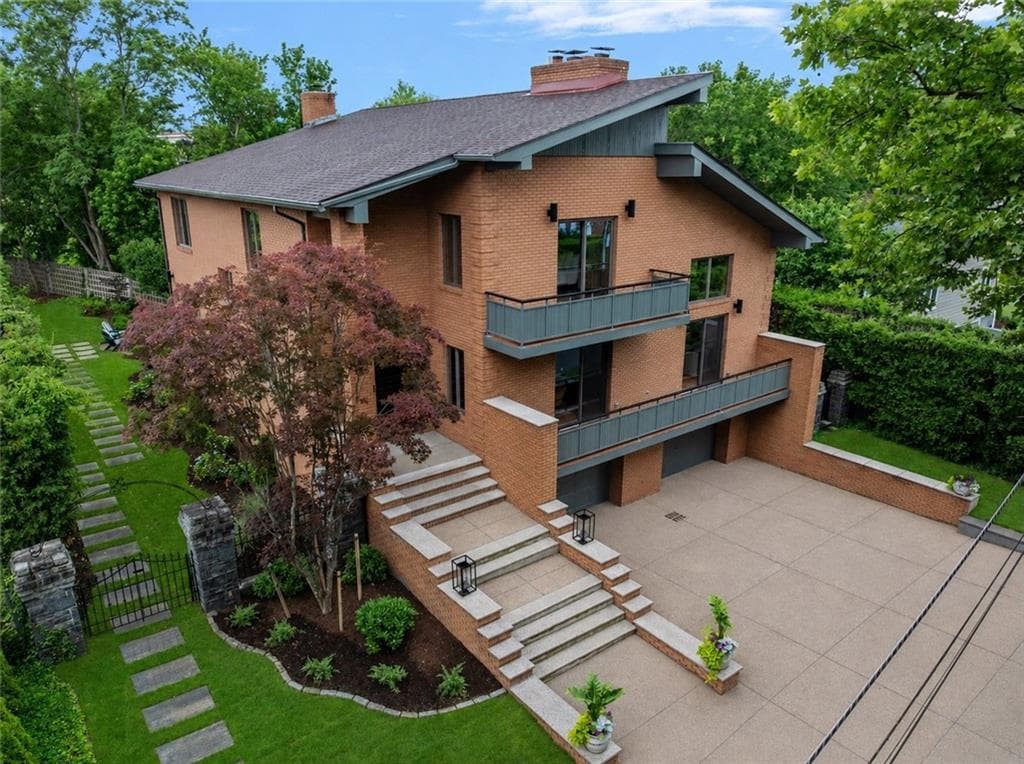
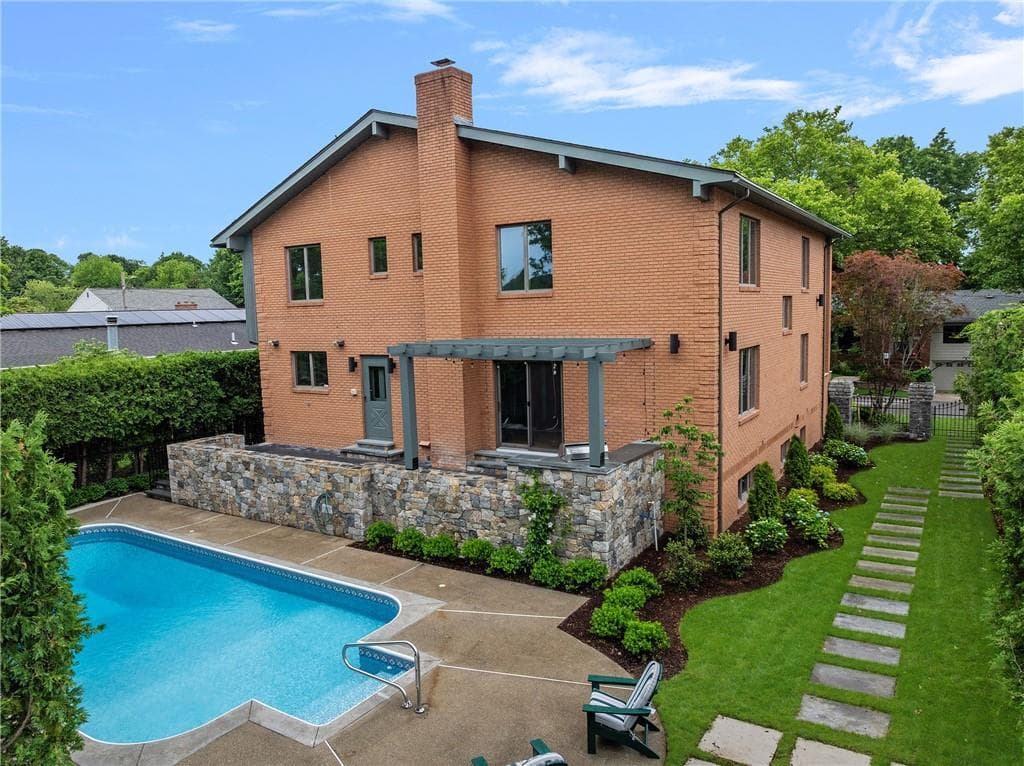
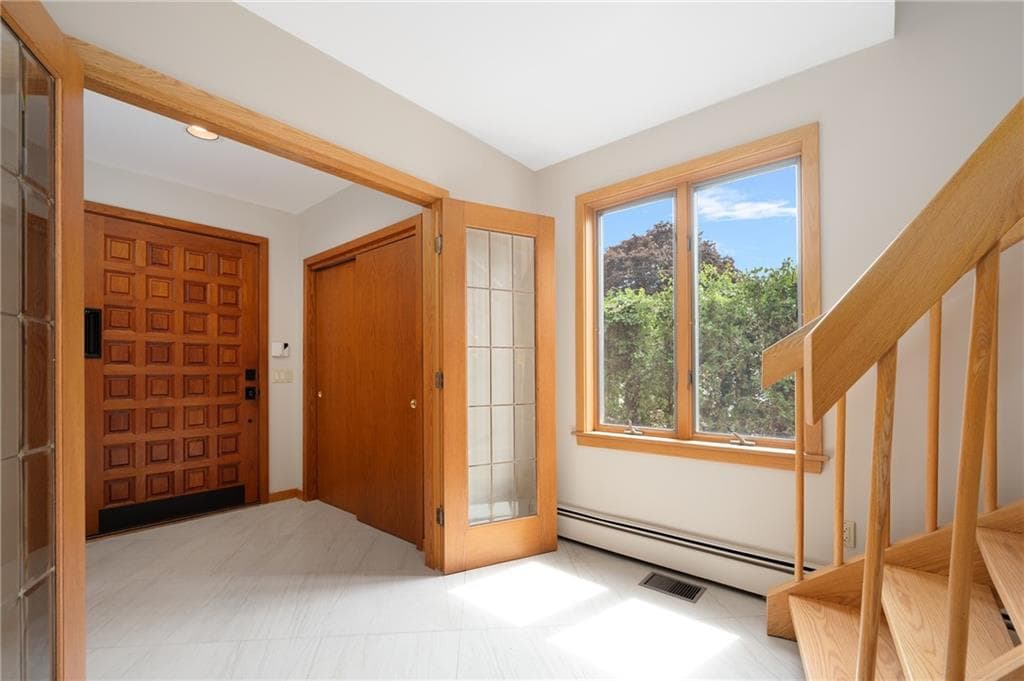
A striking Post-Modern Contemporary on Providence's East Side, available for lease. This full-brick residence offers 5,078 SF across three elevator-served floors, with systems thoughtfully renewed throughout — multi-zone hydronic heating/air, new copper plumbing, new roof. The double-height living room anchors the home with herringbone parquet floors, a Carrara marble fireplace, and a mezzanine overlook. The dining room opens to a stone patio with built-in grill. Kitchen features white cabinetry, quartz island, and premium stainless appliances. Three en-suite bedrooms with treetop light; primary suite with private balcony. Lower level includes a private spa — hot tub, sauna, full bath, and a second kitchen with walk-in refrigerator. Two-car integral garage, and stone landscaping complete the 9,047 SF lot. Steps to Wayland Square and Blackstone Boulevard. Minutes to Brown and RISD. TF Green twenty minutes; Boston under an hour.
Property Details
Listing Information

The data relating to real estate for sale on this website comes from the Internet Data Exchange (IDX) program of the State-Wide Multiple Listing Service. Real estate listings held by brokerage firms other than FAB Living Realty are marked with the MLS logo and detailed information about them includes the name of the listing broker.
IDX information is provided exclusively for consumers' personal, non-commercial use and may not be used for any purpose other than to identify prospective properties consumers may be interested in purchasing. Information is deemed reliable but is not guaranteed accurate by the MLS.
MLS # 1417193