$899,900
11 Harmony Lane
Exeter, RI 02822
About This Home
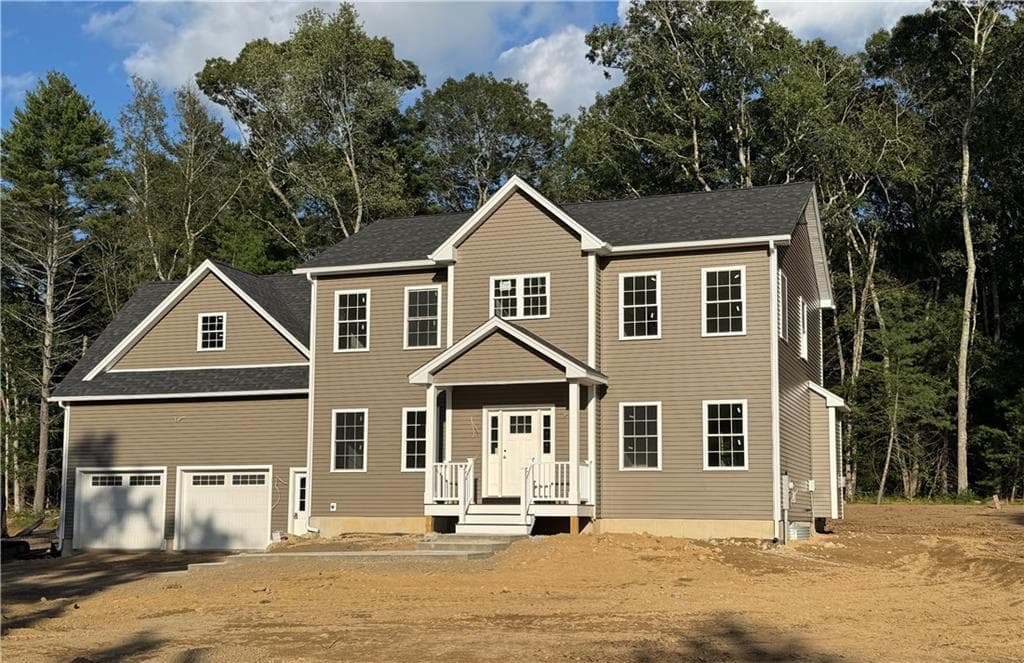
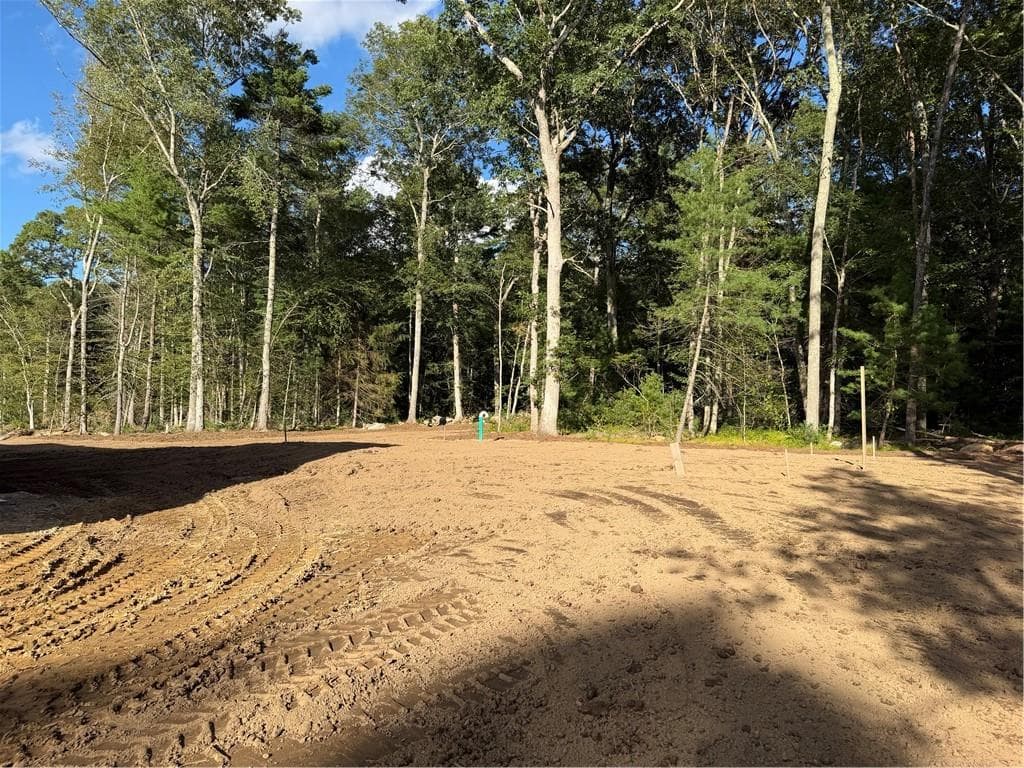
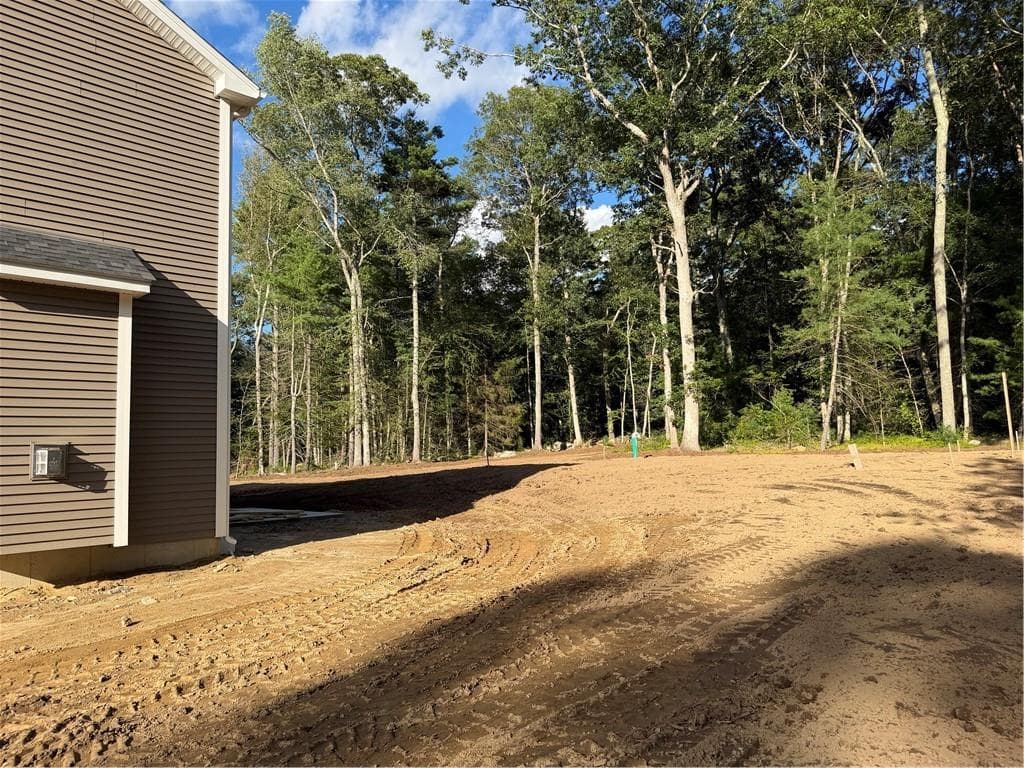
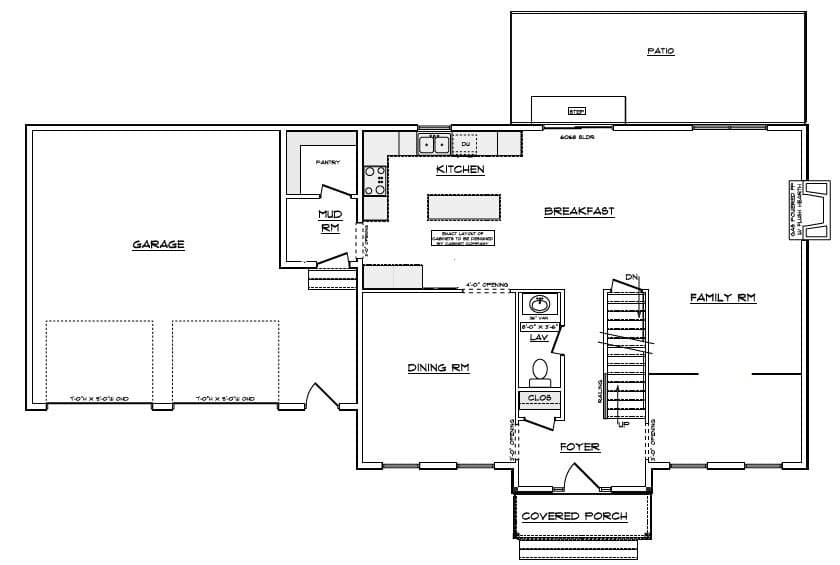
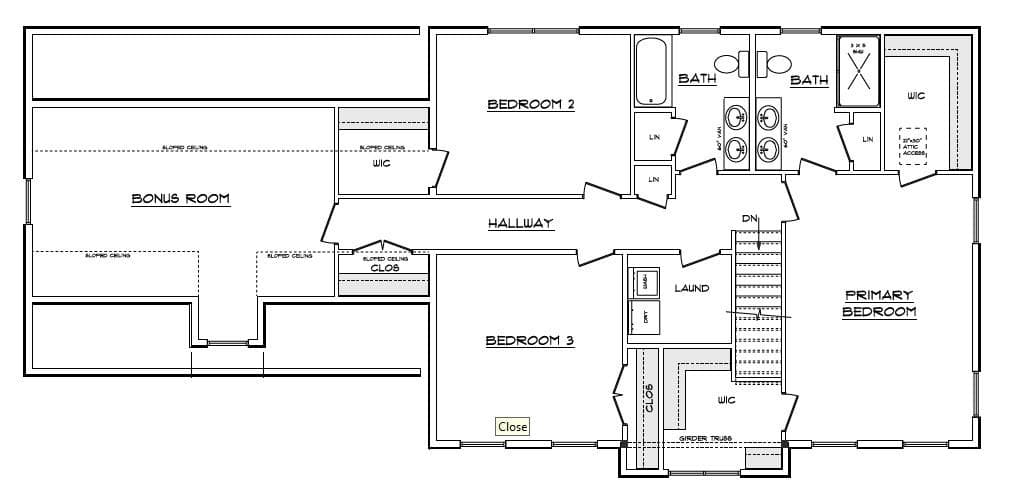
Harmony Lane, a beautiful new development underway in Exter. This home offers 2,722 square feet of thoughtfully designed living space. Situated on just over an acre in the private new seven-home development, it combines modern comforts with privacy in a peaceful setting. The semi open floor plan features a mud room/pantry, large kitchen, spacious family room with a gas fireplace leading into a double glass door den/home office area, and a tucked away first floor powder room. The well-appointed kitchen showcases elegant quartz countertops, abundant cabinetry, coffee bar, appliance package, and a beautiful herringbone design behind the gas range and hood. The second floor primary bedroom features a private en suite bath with tile shower and two walk in closets while two additional bedrooms are served by another full bathroom, second floor laundry, and a bonus room. Additional highlights include an attached two-car garage with passage door, a full unfinished basement, quality finishes throughout, landscaped yard with plantings, sprinklers, and rear patio. This home is still under construction but near completion set for the end of September 2026. Set up a viewing to check it out! For GPS reference please use 301 Wolf Rock Road
Property Details
Listing Information

The data relating to real estate for sale on this website comes from the Internet Data Exchange (IDX) program of the State-Wide Multiple Listing Service. Real estate listings held by brokerage firms other than Fab Living Realty are marked with the MLS logo and detailed information about them includes the name of the listing broker.
IDX information is provided exclusively for consumers' personal, non-commercial use and may not be used for any purpose other than to identify prospective properties consumers may be interested in purchasing. Information is deemed reliable but is not guaranteed accurate by the MLS.
MLS # 1421590