$2,059,500
01 Highland Woods Drive
East Greenwich, RI 02818
About This Home
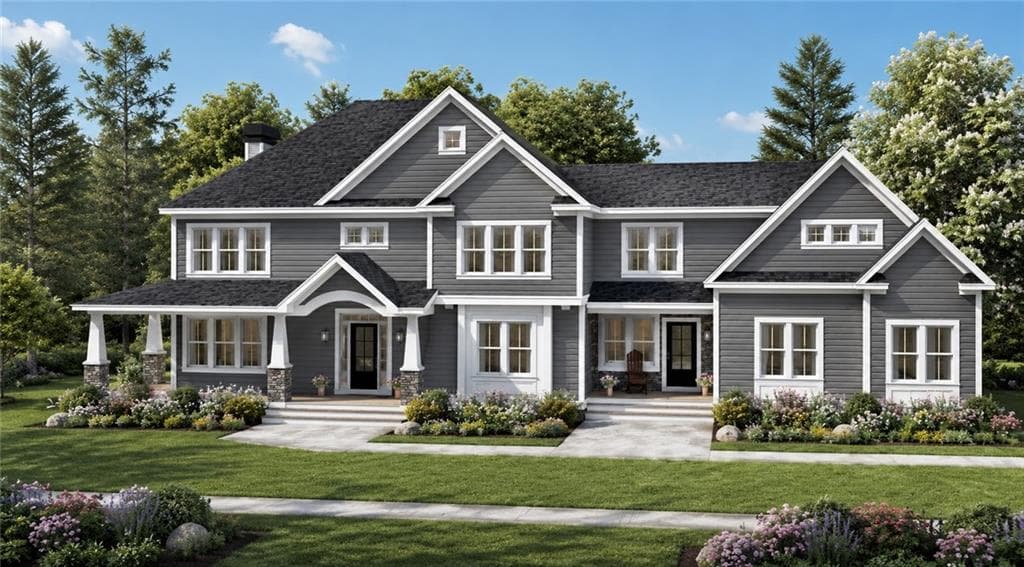
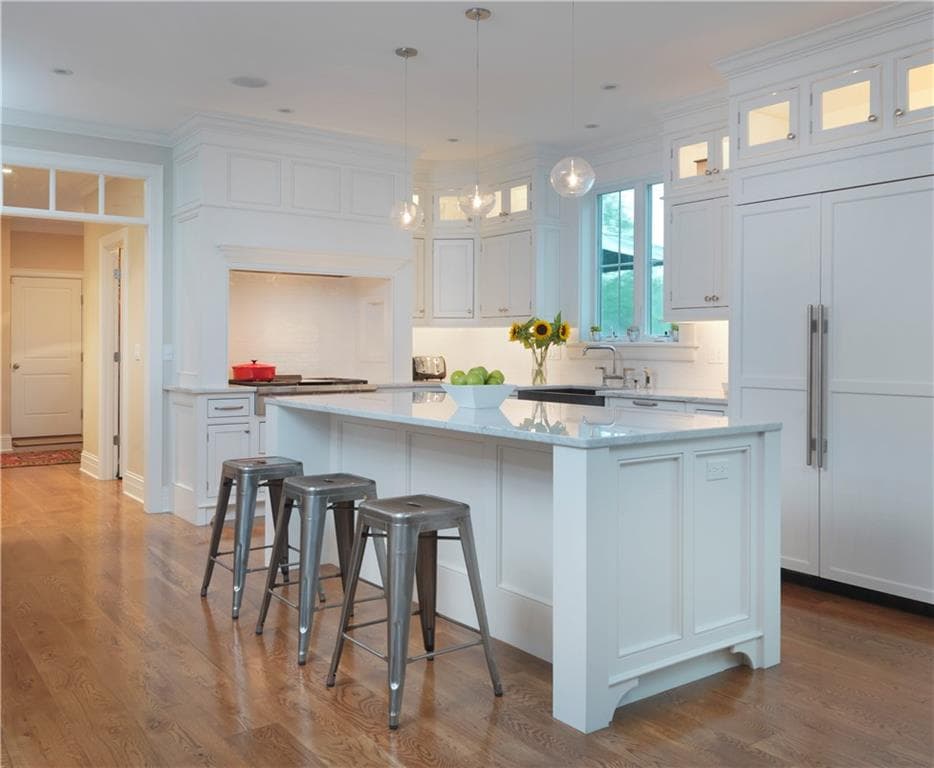
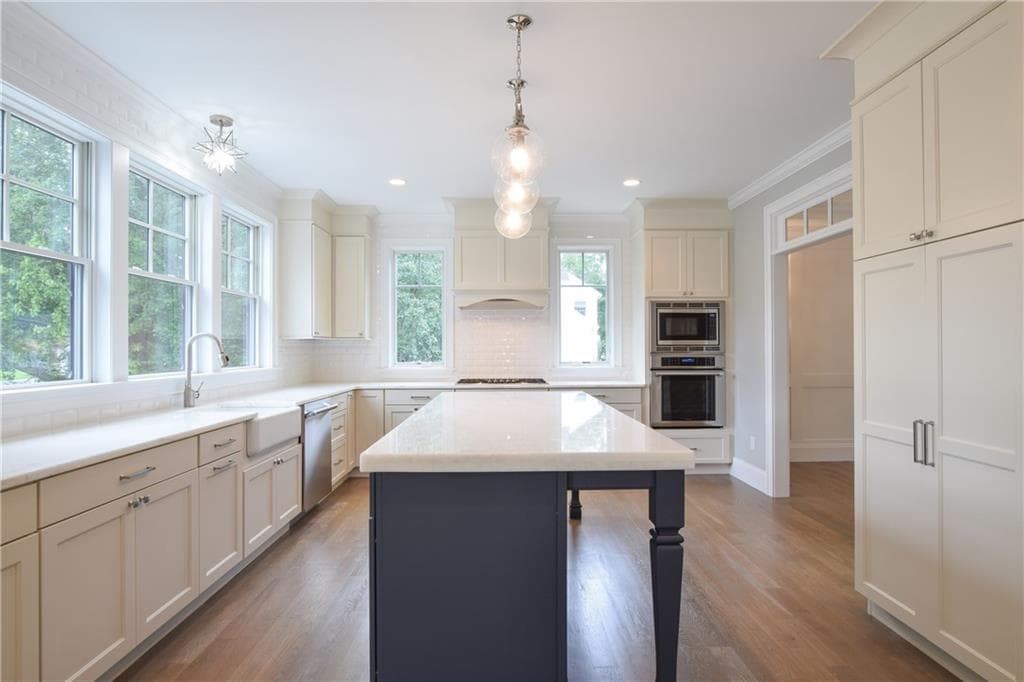
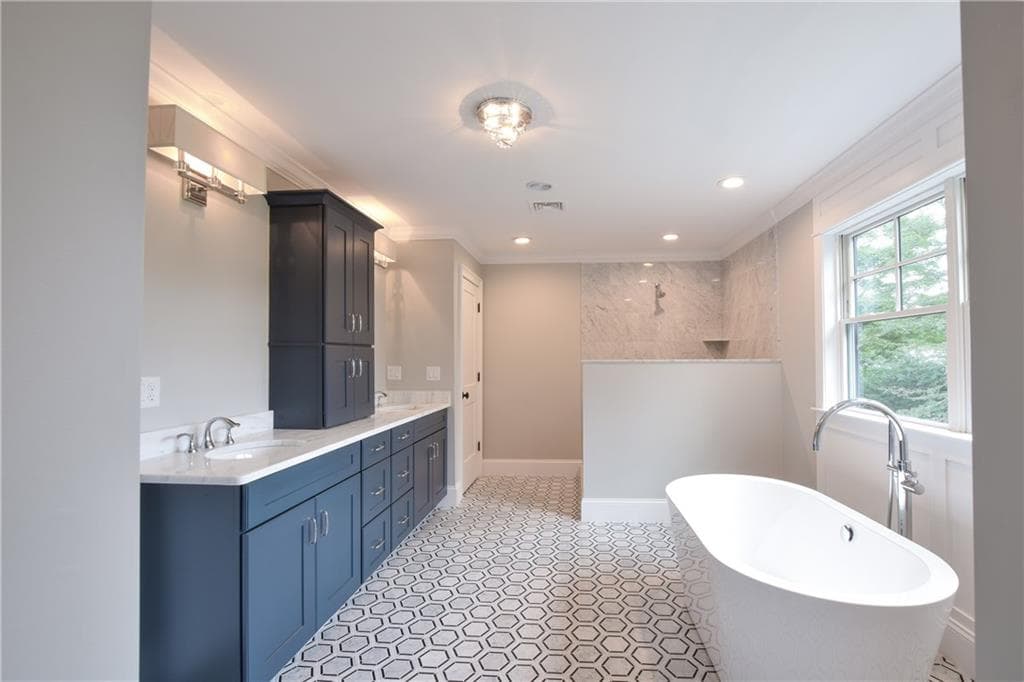
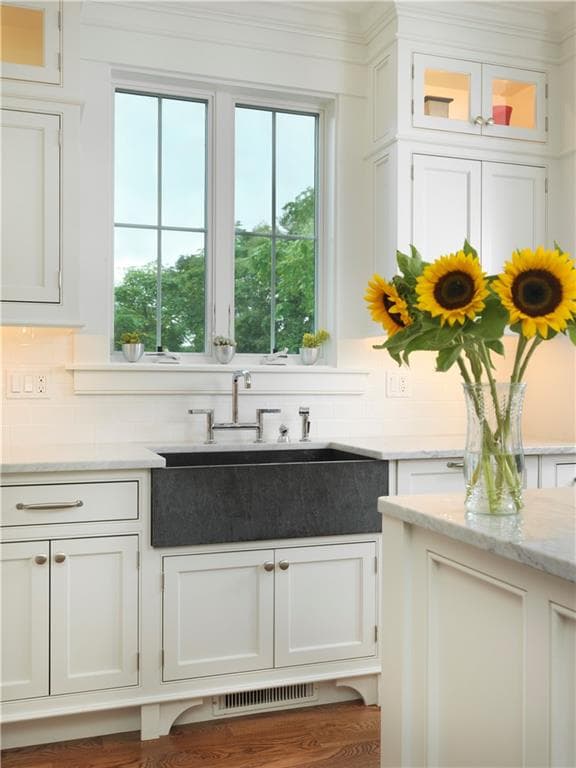
The Lexington II by Meridian Custom Homes is an impressive 4,400-square-foot custom home in Highland Woods, East Greenwich, offering four bedrooms, 3.5 baths, and an attached three-car garage. The exterior features solid clapboard siding and a welcoming wrap-around porch, while the spacious, open interior is filled with natural light and complemented by 9-foot ceilings. The expansive primary suite includes an oversized walk-in closet and private spa bath with dual sinks, a spacious tiled shower, and freestanding tub. A guest bedroom offers a private en-suite bath, providing additional comfort and flexibility. The open kitchen is designed for entertaining with an expansive island, walk-in pantry, tiled backsplash, granite countertops, and adjoining breakfast area. Additional highlights include a great room with gas fireplace, custom built-ins, hardwood flooring, custom carpentry, second-floor laundry, a spacious mudroom, and an expansive rear composite deck. Work with Meridian’s In-House Design Team to customize this floor plan, or choose from others, and build a home that suits all of your needs. Please note images are of previously built homes and may depict additional optional custom upgrades. Completed homes available for showing by appointment.
Property Details
Listing Information

The data relating to real estate for sale on this website comes from the Internet Data Exchange (IDX) program of the State-Wide Multiple Listing Service. Real estate listings held by brokerage firms other than Fab Living Realty are marked with the MLS logo and detailed information about them includes the name of the listing broker.
IDX information is provided exclusively for consumers' personal, non-commercial use and may not be used for any purpose other than to identify prospective properties consumers may be interested in purchasing. Information is deemed reliable but is not guaranteed accurate by the MLS.
MLS # 1419389