$499,500
7 Trinity Way
Johnston, RI 02919
About This Home
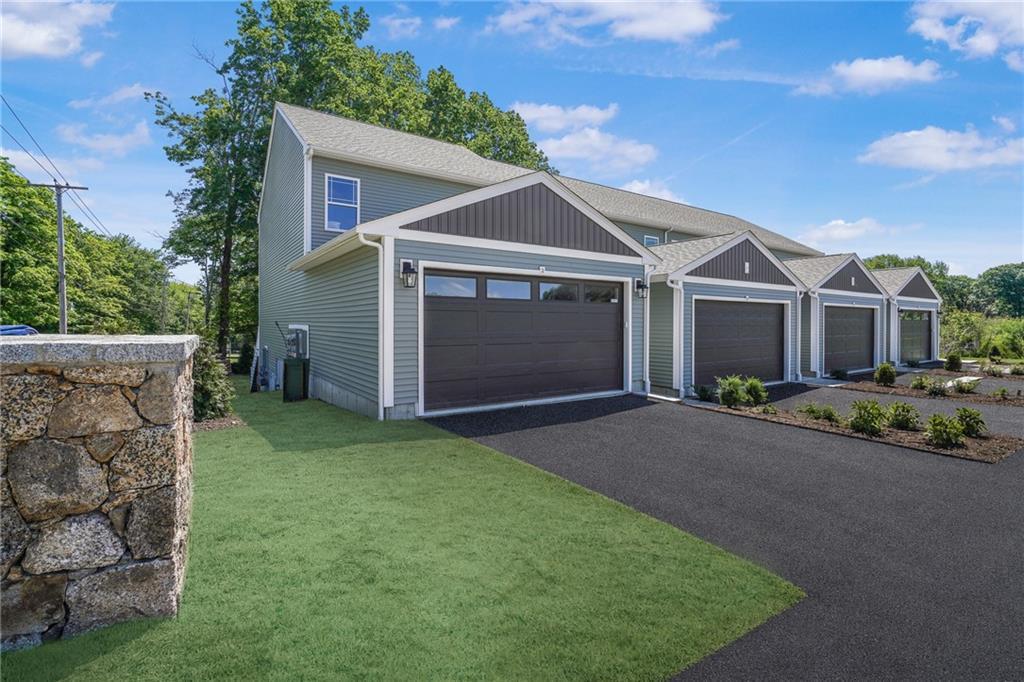
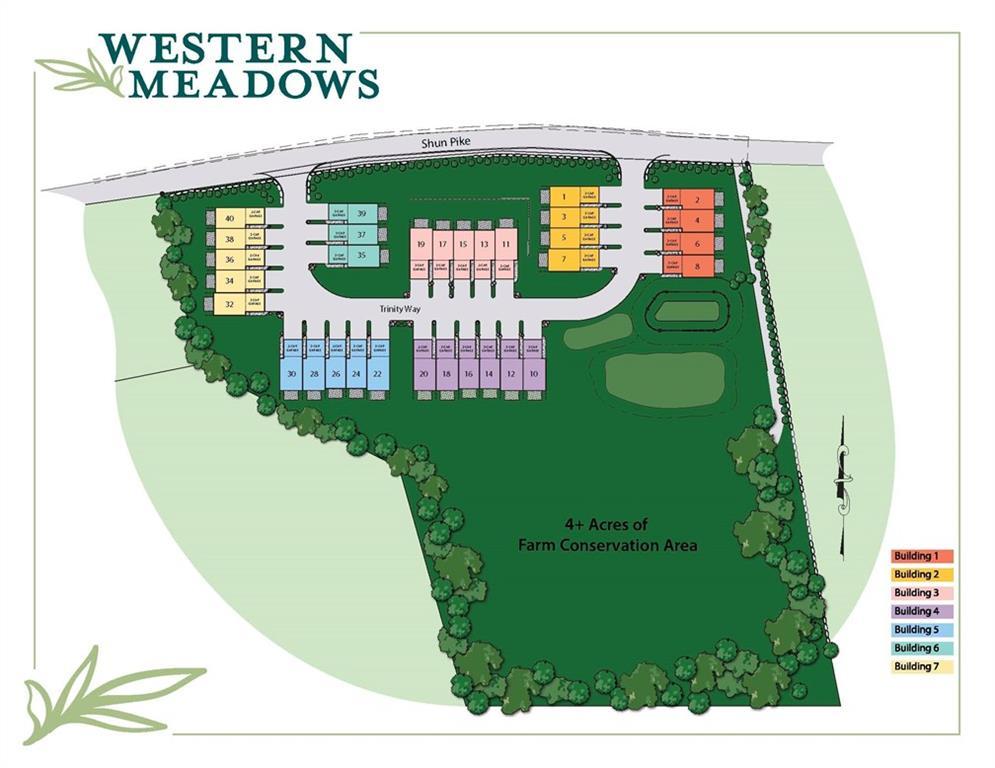
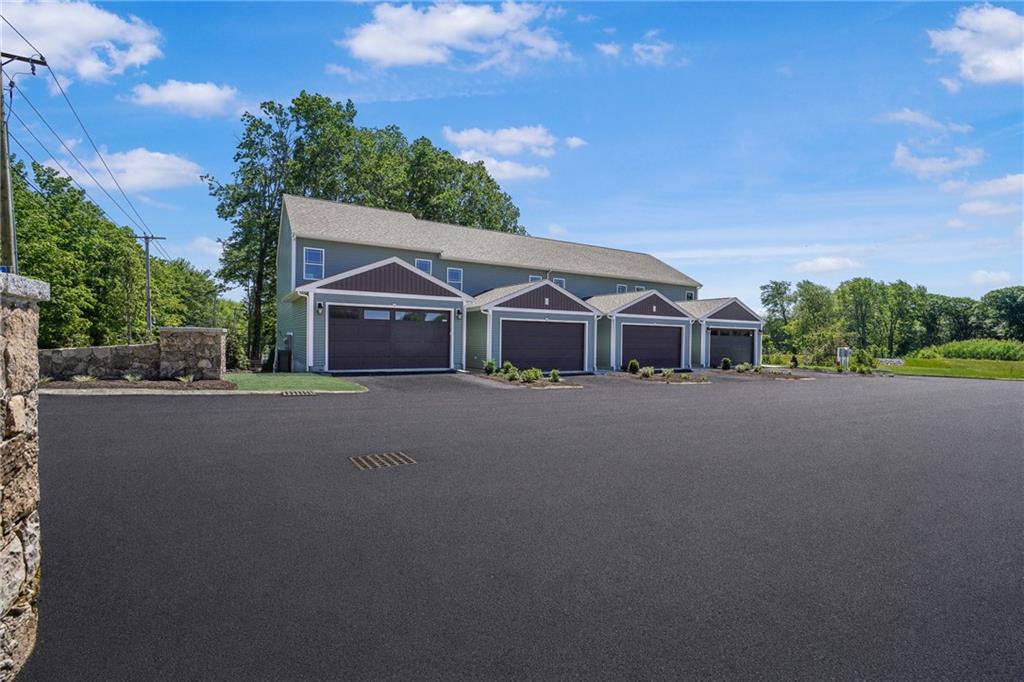
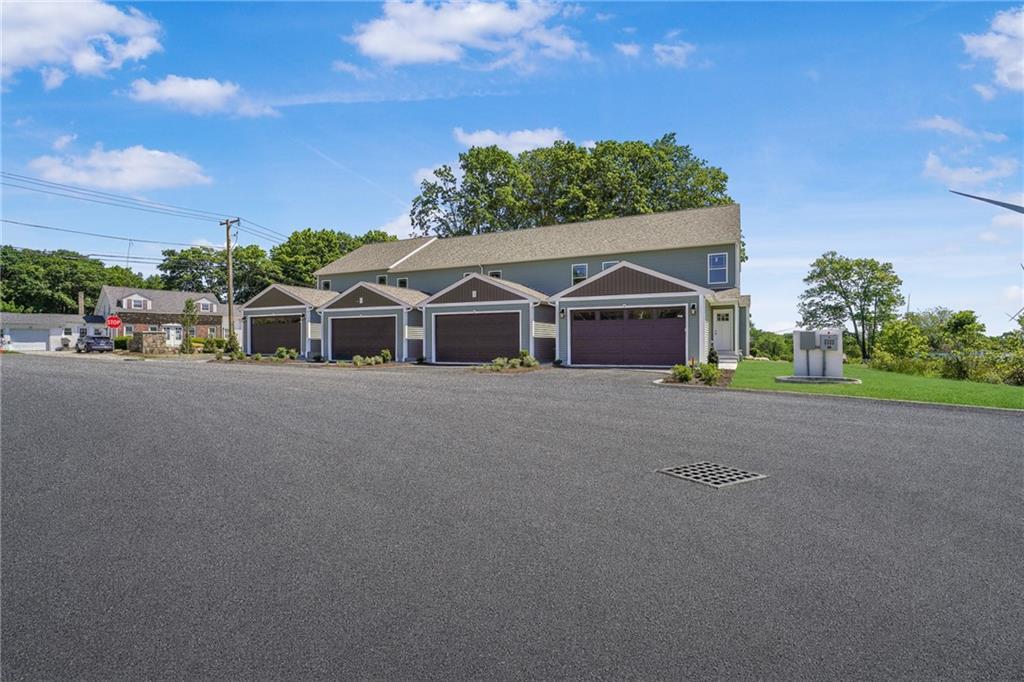
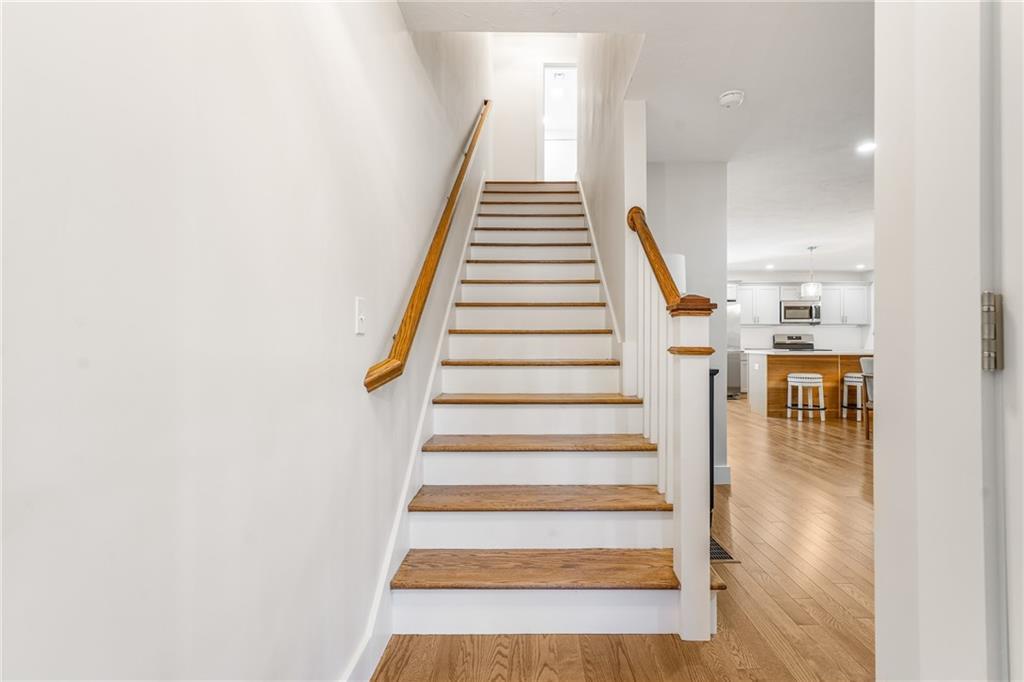
STUNNING MEADOW VIEW END UNIT! Welcome to Western Meadows, Johnston's premier new construction community, where luxury finishes, peaceful surroundings, and low-maintenance living come together. This is the sole larger-floor-plan residence in Building 2 and the only end unit with an expansive meadow view, filling the rooms with natural light while offering privacy few units in the community can match.This 1,640-square-foot townhome features 3 bedrooms, 2.5 baths, and an attached one-car garage. The sun-filled open-concept main level features oak hardwood flooring throughout, a stunning L-shaped kitchen with granite countertops, an oversized pantry, and expansive double-hung windows that flood the home with natural light while capturing breathtaking views of the meadow and over 4 acres of protected conservation land. Upstairs, you'll find a spacious primary suite with a walk-in closet and private bath, two additional bedrooms, a full guest bath, and a convenient second-floor laundry room. Downstairs, an expansive, wide-open walkout basement awaits — ready to be finished into additional living space, or left as-is for ample storage. Additional highlights include central air, a front porch, energy-efficient construction with a low HERS score, abundant storage, and premium craftsmanship throughout. Don't miss your chance to own the only meadow facing end-unit in building 2! This one will not last!
Property Details
Listing Information

The data relating to real estate for sale on this website comes from the Internet Data Exchange (IDX) program of the State-Wide Multiple Listing Service. Real estate listings held by brokerage firms other than Fab Living Realty are marked with the MLS logo and detailed information about them includes the name of the listing broker.
IDX information is provided exclusively for consumers' personal, non-commercial use and may not be used for any purpose other than to identify prospective properties consumers may be interested in purchasing. Information is deemed reliable but is not guaranteed accurate by the MLS.
MLS # 1421577