$429,500
5 Trinity Way
Johnston, RI 02919
About This Home
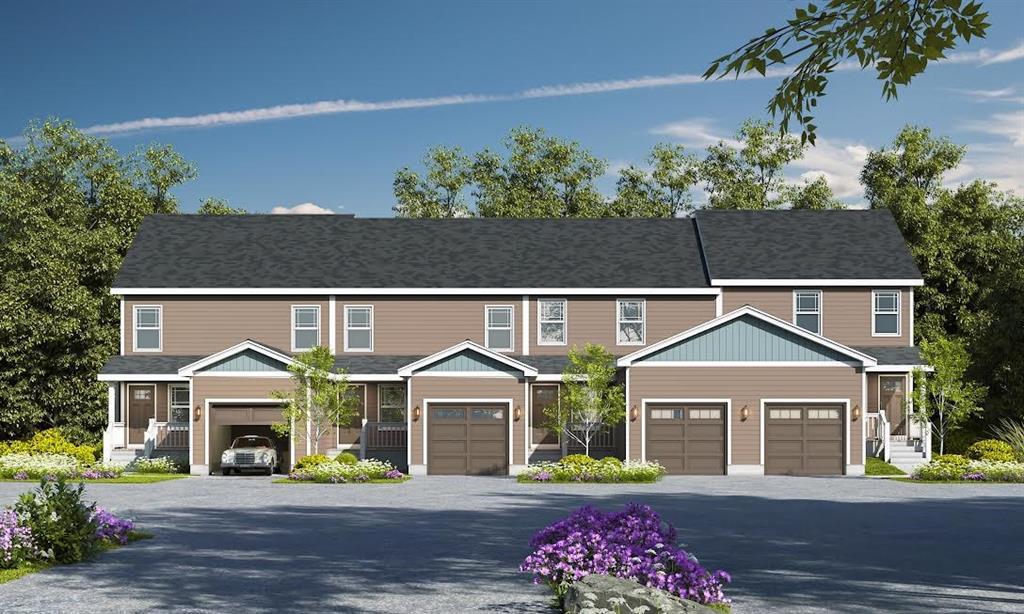
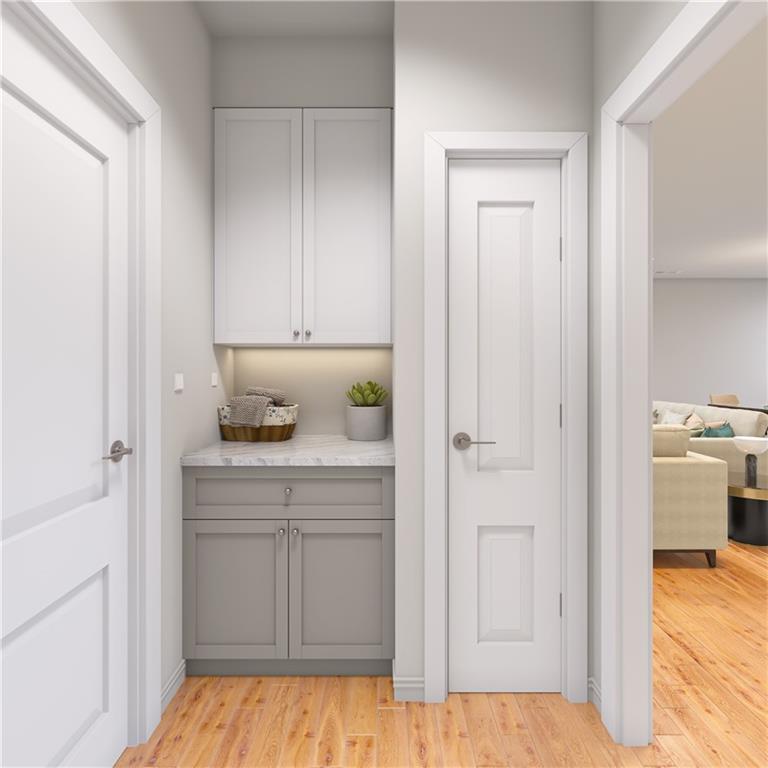
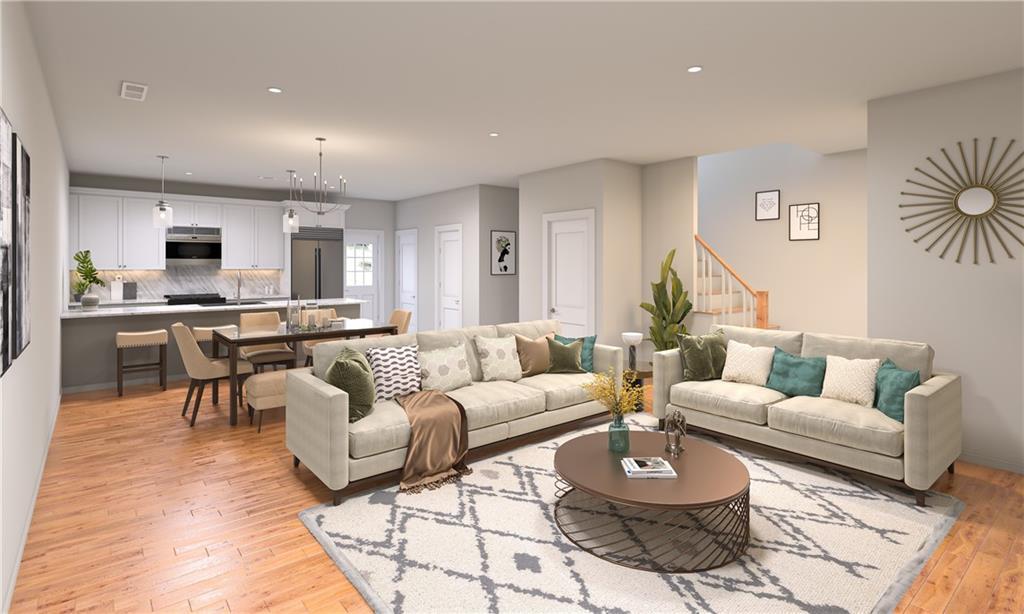
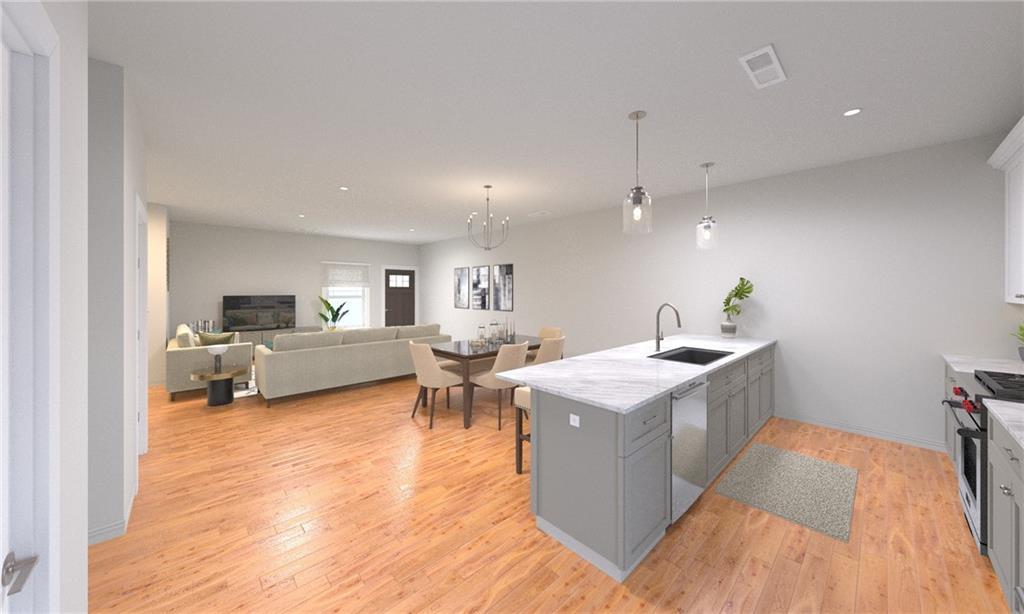
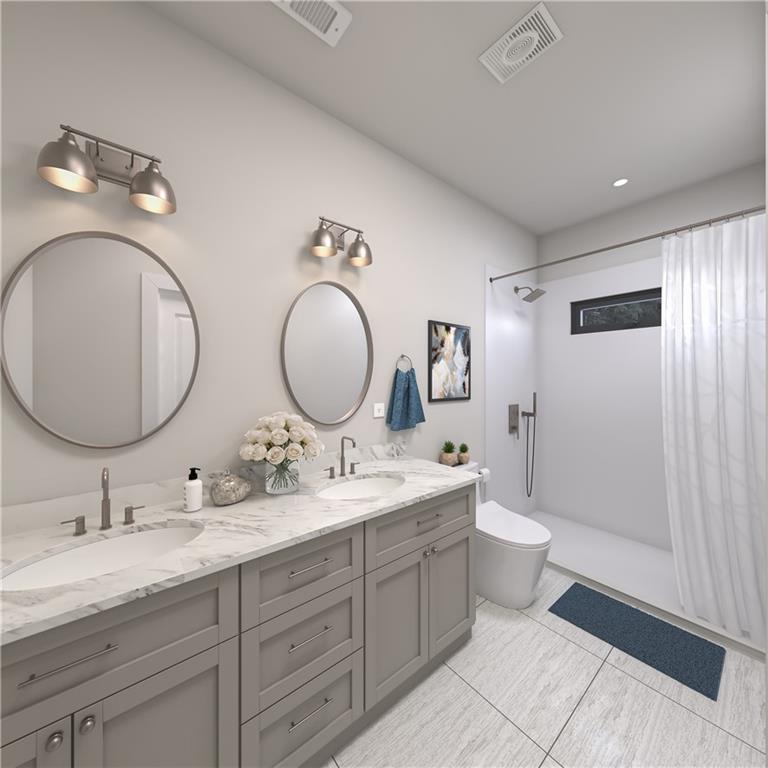
Welcome to Western Meadows, Johnston's premier new construction community, where quality craftsmanship, peaceful surroundings, and low-maintenance living come together. Introducing a thoughtfully designed new floor plan offering 1,420 square feet of living space with 3 bedrooms, 1.5 baths, and an attached one-car garage. The bright, open-concept main level is designed for comfortable everyday living and entertaining, featuring a beautiful kitchen with granite countertops, an oversized pantry, and a charming window overlooking the covered front porch. A convenient half bath completes the first floor. Upstairs, you'll find a spacious primary bedroom with a walk-in closet, two additional bedrooms, a full bath, and highly desirable second-floor laundry room. The expansive, wide-open basement offers tremendous flexibility for future finished living space, a home gym, office, recreation room, or generous storage. Additional highlights include central air, energy-efficient construction with a low HERS score, abundant storage, and the quality craftsmanship Trinity Homes is known for. Enjoy new construction living in a beautifully planned community convenient to shopping, dining, highways, and everyday amenities.
Property Details
Listing Information

The data relating to real estate for sale on this website comes from the Internet Data Exchange (IDX) program of the State-Wide Multiple Listing Service. Real estate listings held by brokerage firms other than Fab Living Realty are marked with the MLS logo and detailed information about them includes the name of the listing broker.
IDX information is provided exclusively for consumers' personal, non-commercial use and may not be used for any purpose other than to identify prospective properties consumers may be interested in purchasing. Information is deemed reliable but is not guaranteed accurate by the MLS.
MLS # 1423555