$975,000
14 Coastwind Drive
Westerly, RI 02891
About This Home
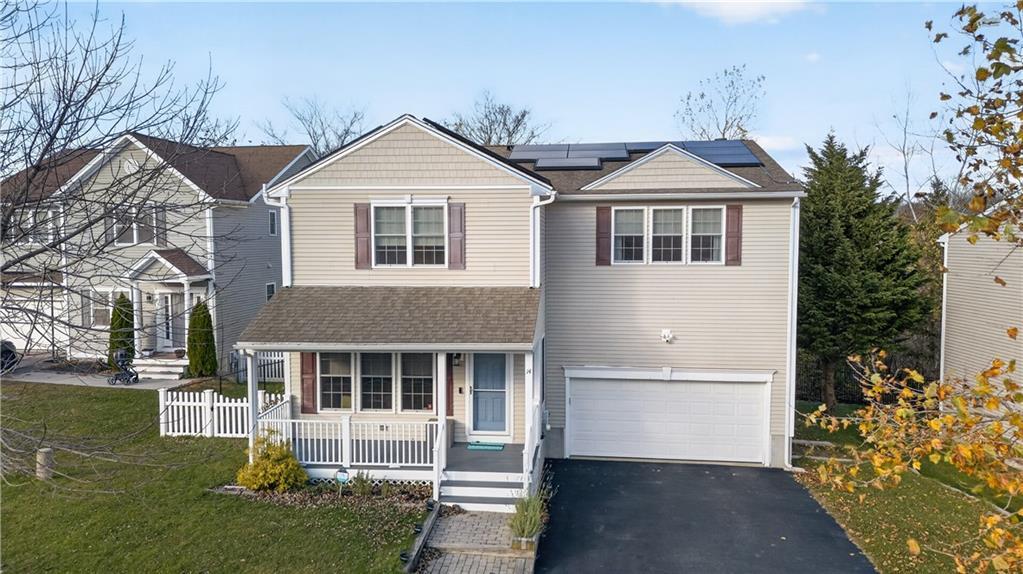
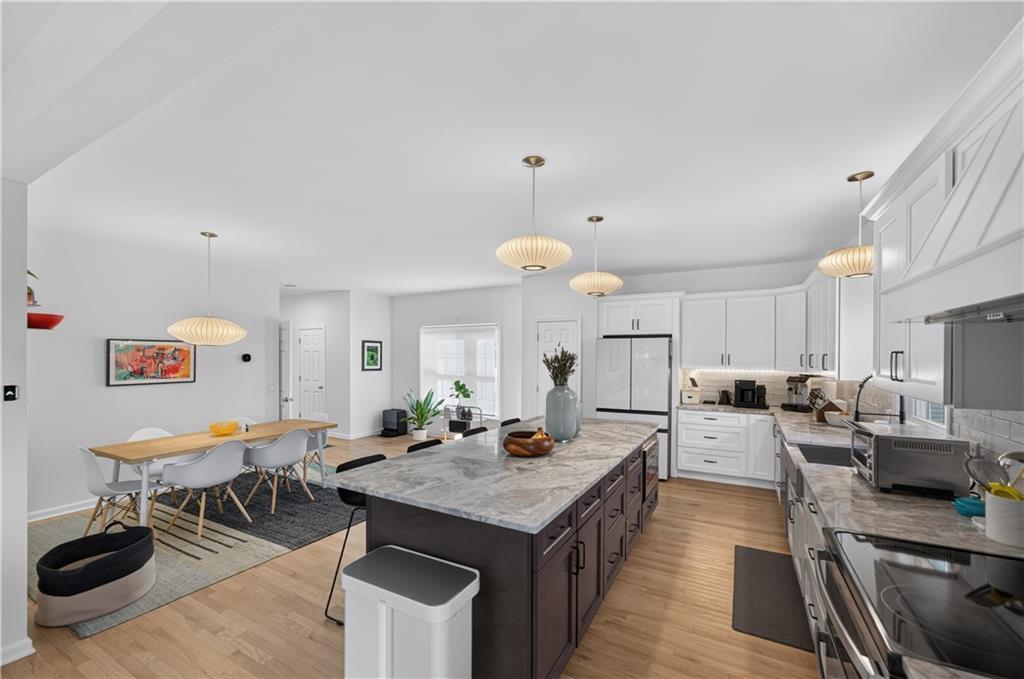
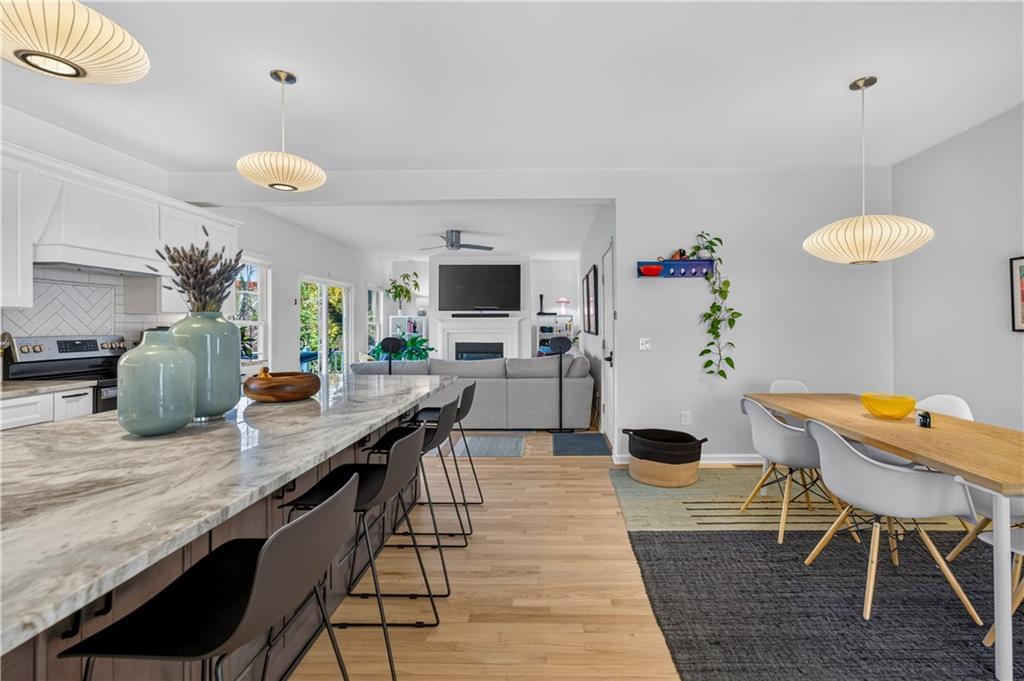
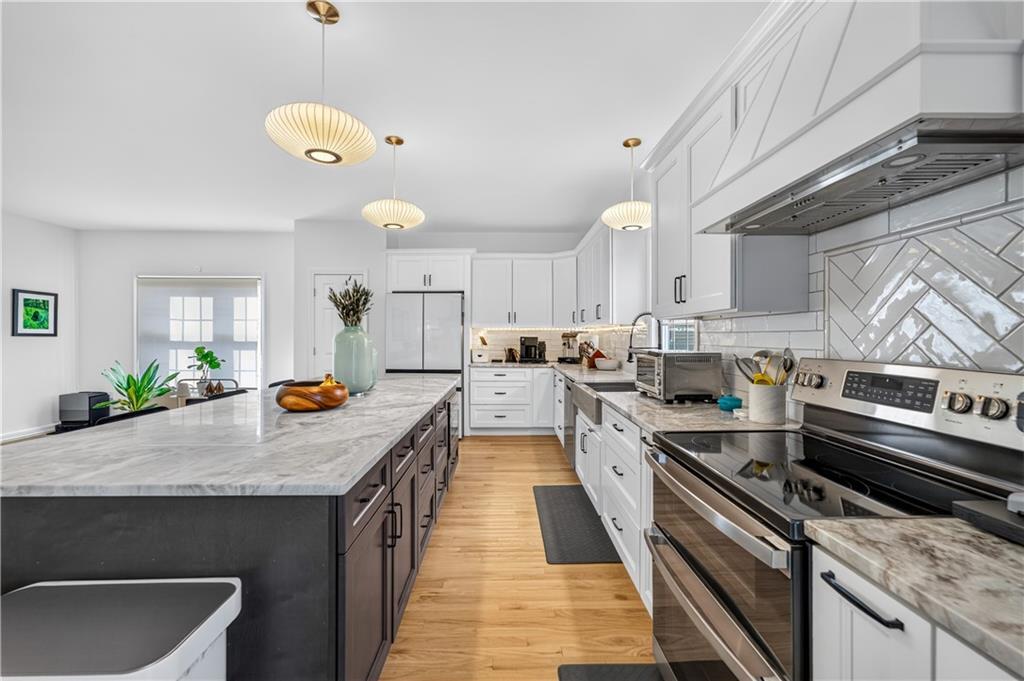
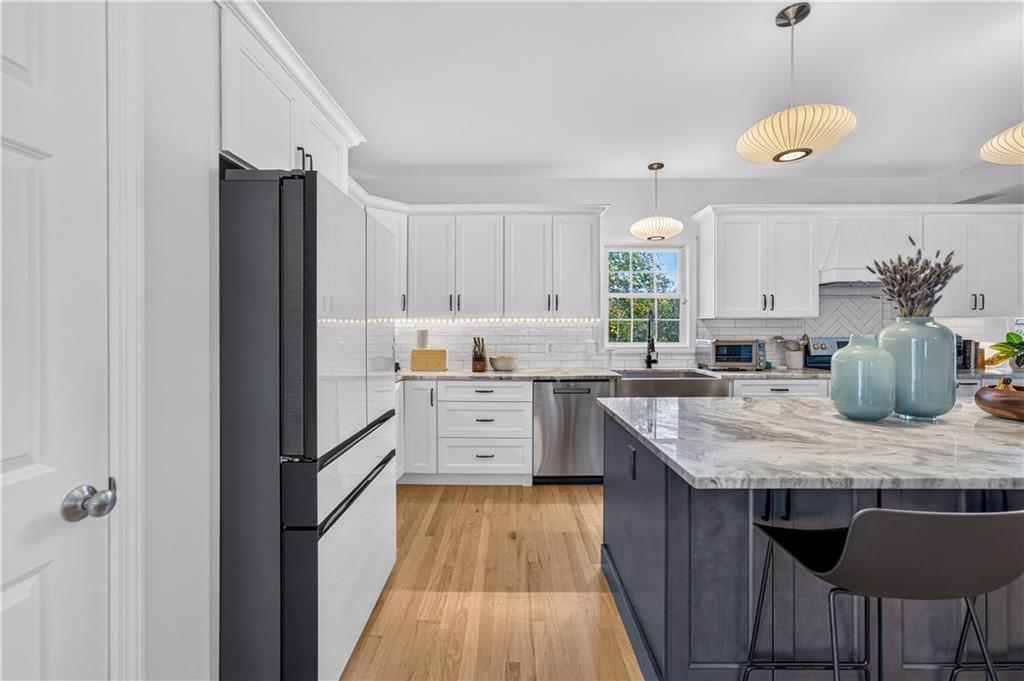
Welcome to this stunning and meticulously updated home. Designed for modern living and effortless entertaining, the main level features an open-floor concept, abundant natural light, and custom blinds for privacy and light control. The remodeled kitchen features a nine-foot granite island and a spacious eat-in dining area with custom Herman Miller lighting, open to a family room anchored by a wood-burning fireplace. Upstairs are three of the four bedrooms with walk-in closets, two updated bathrooms, and a laundry room. The expansive 895-square-foot walk-out lower level offers versatility with a potential in-law suite, complete with a bedroom, full bath, family area, and a dedicated storage room. Located in the Crosswinds neighborhood, a mile from downtown, it is within walking distance to the high school and nearby walking paths, and a 10–15 minute drive to Westerly-area famous beaches. Additional features Equipped with modern efficiency and smart-home convenience, this property features an owned 45-panel Tesla array paired with four Powerwall batteries and whole home backup. Climate control is managed by a 3 zone Ecoer smart inverter heat pump (installed May 2026) alongside a dual fuel oil backup, complemented by an Abode security system. Nest Smoke/CO detectors, Ecobee thermostat and high speed fiber internet capability.
Property Details
Listing Information

The data relating to real estate for sale on this website comes from the Internet Data Exchange (IDX) program of the State-Wide Multiple Listing Service. Real estate listings held by brokerage firms other than Fab Living Realty are marked with the MLS logo and detailed information about them includes the name of the listing broker.
IDX information is provided exclusively for consumers' personal, non-commercial use and may not be used for any purpose other than to identify prospective properties consumers may be interested in purchasing. Information is deemed reliable but is not guaranteed accurate by the MLS.
MLS # 1428176